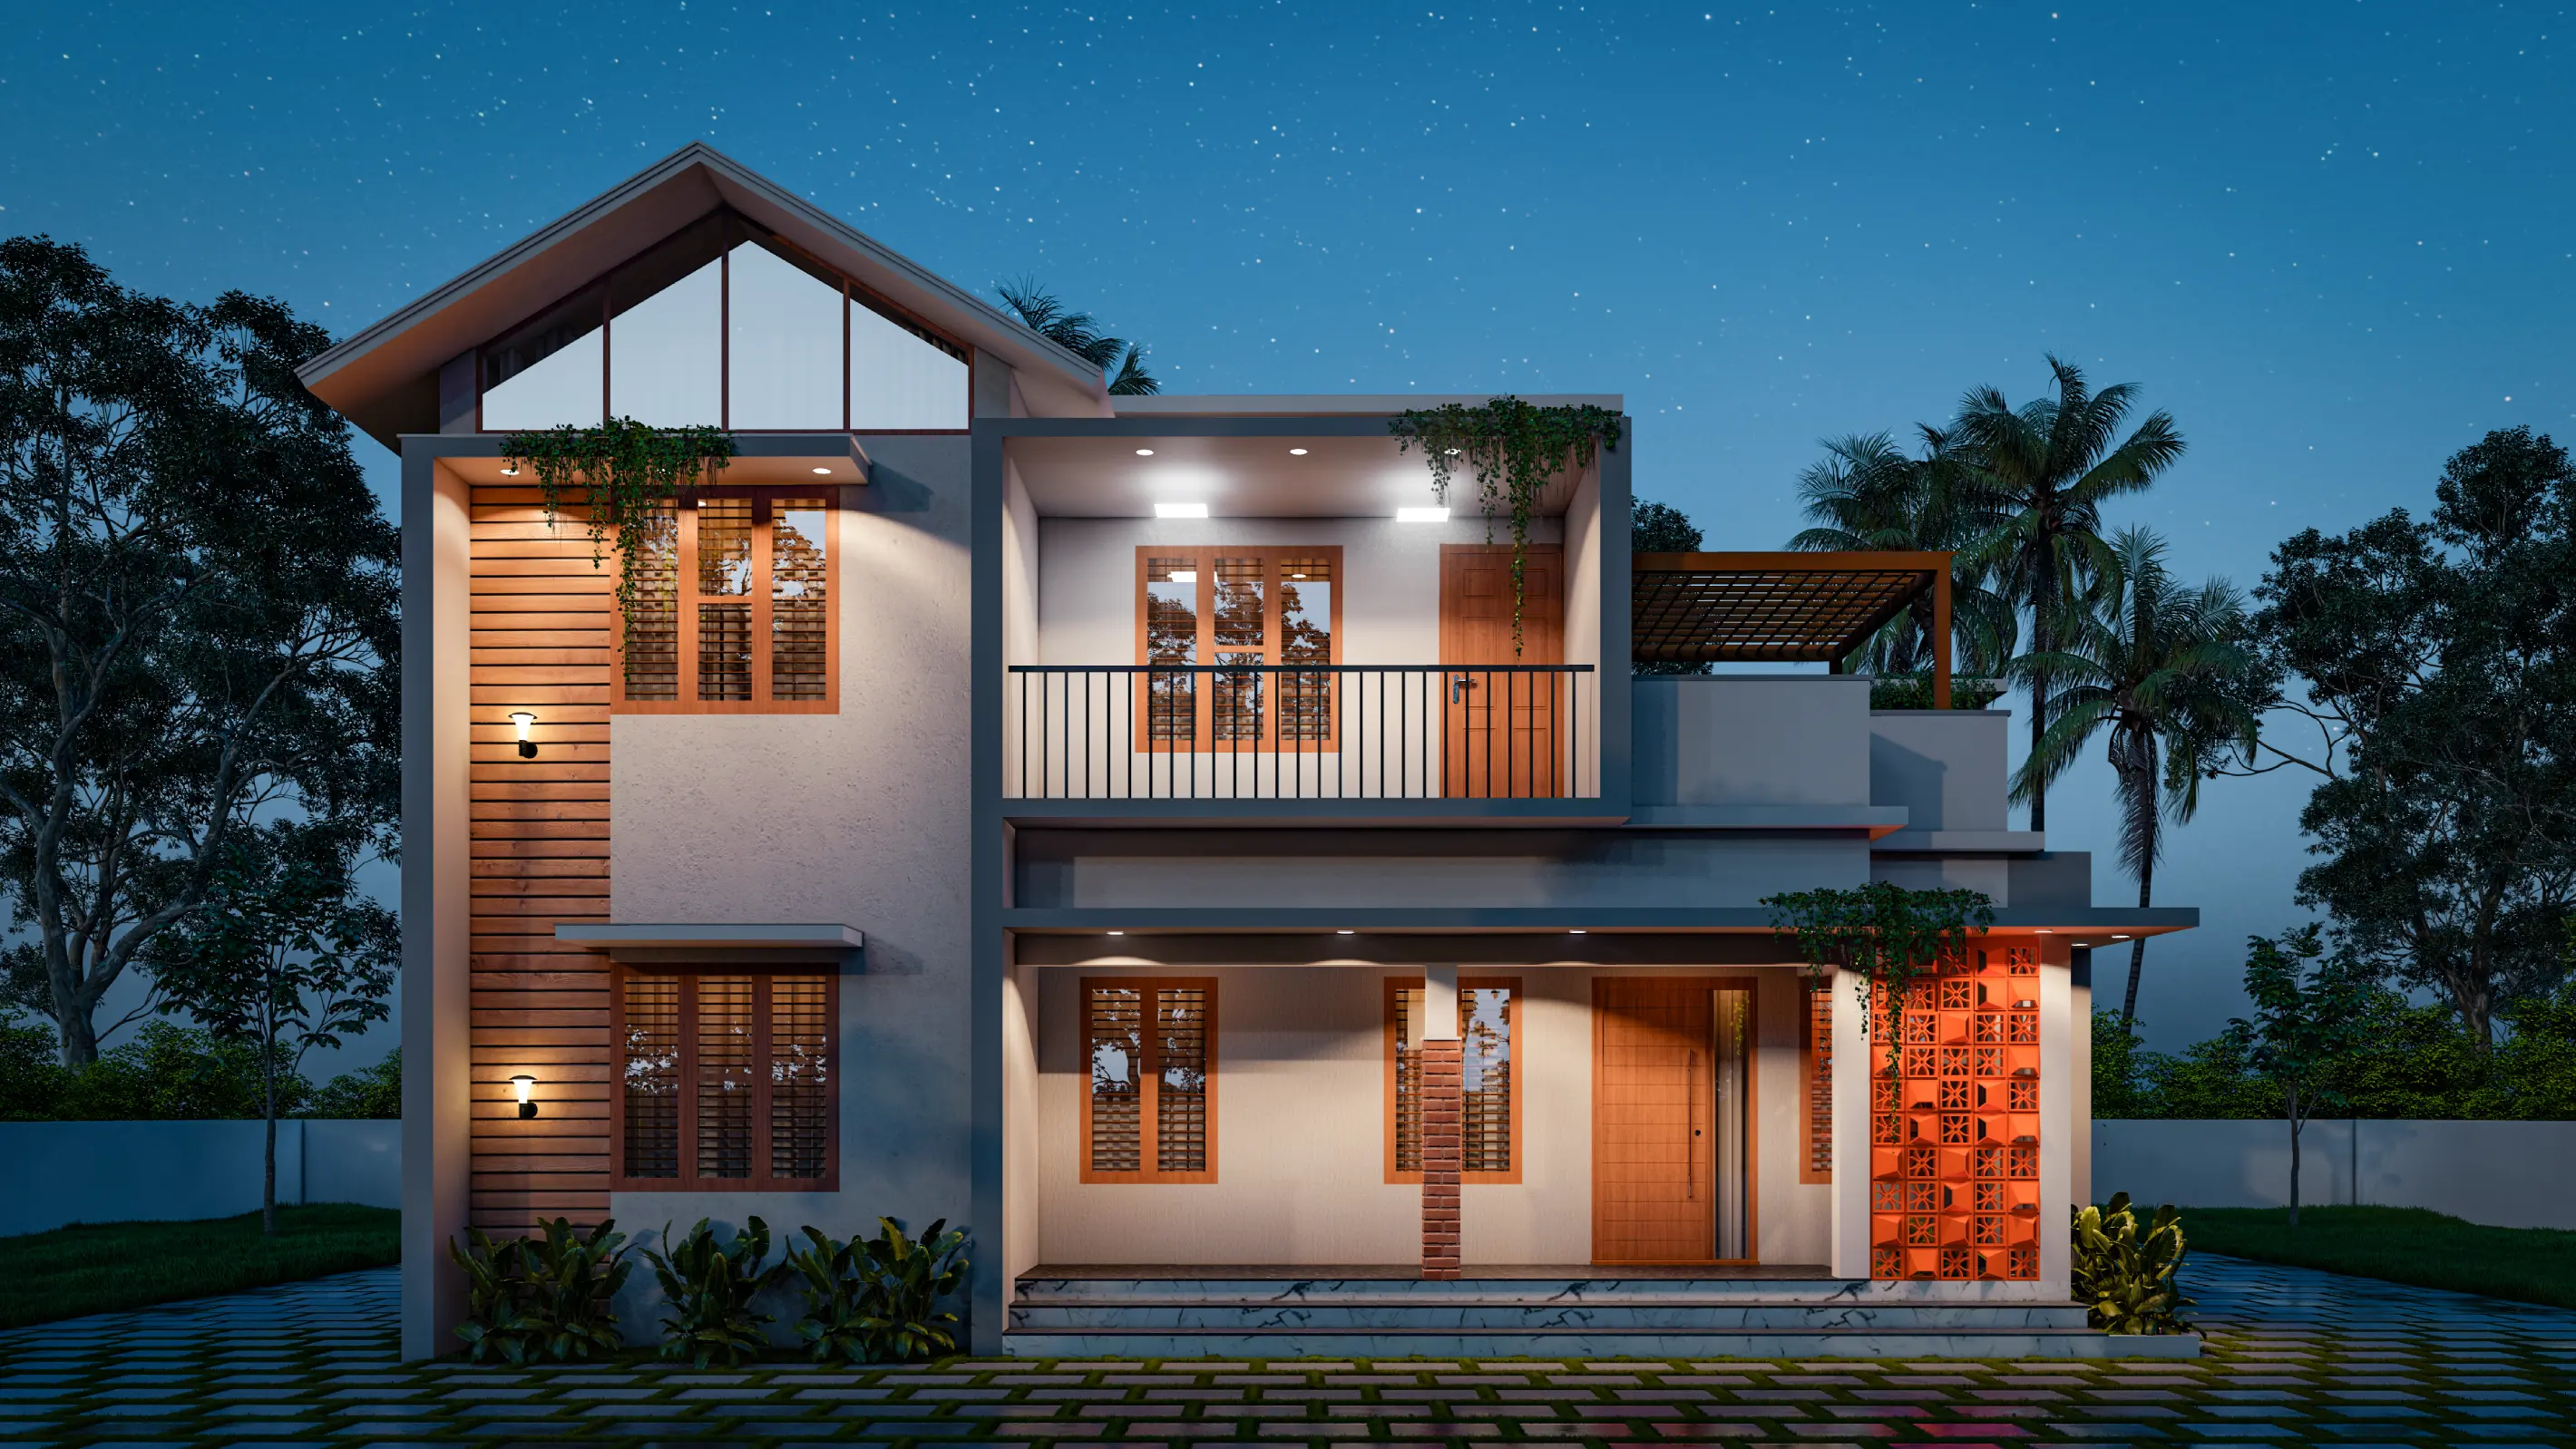
Every service is designed to make the project journey clearer, more organised and more enjoyable.
.webp)
Floor plans, elevations and working drawings shaped around lifestyle, natural light, ventilation and Wayanad terrain.
.jpeg)
Functional, comfortable and refined interiors from space planning and lighting to materials and finishes.
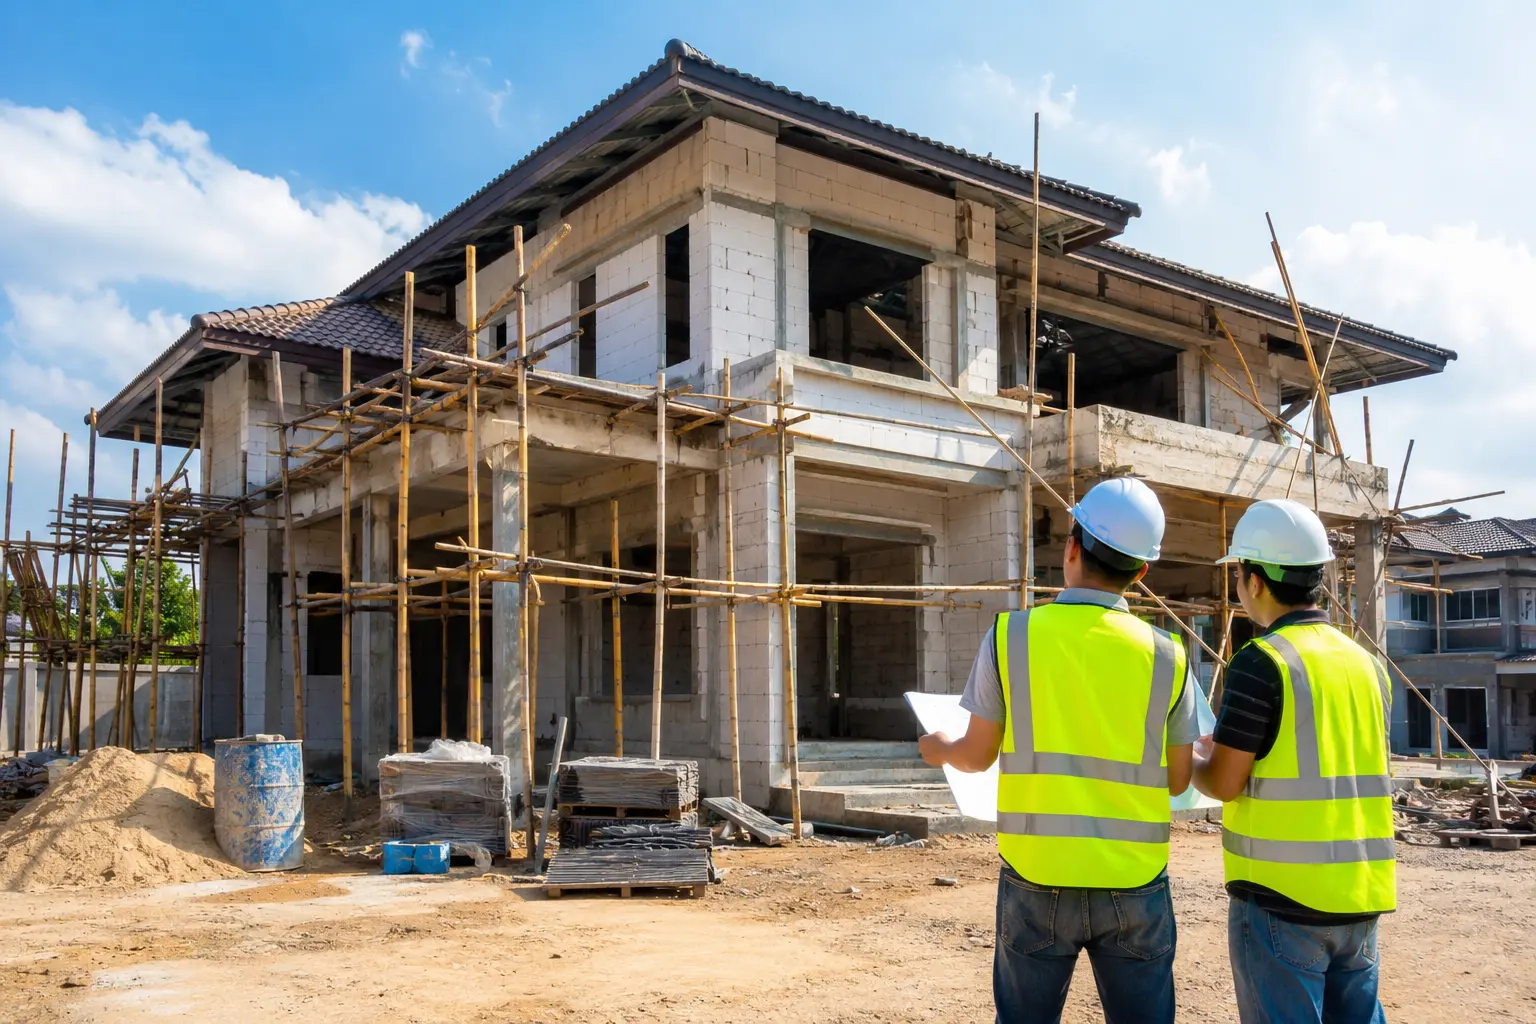
End-to-end construction services with quality materials, skilled execution and careful supervision to deliver strong, functional and lasting spaces.
.webp)
Detailed 3D models to review layout, materials, proportions and finishes before construction.
.webp)
Construction estimates, material quantities, labour costs, timelines and bank documentation support.
.webp)
Plan approvals for local bodies and regular supervision to keep work aligned with drawings and schedules.