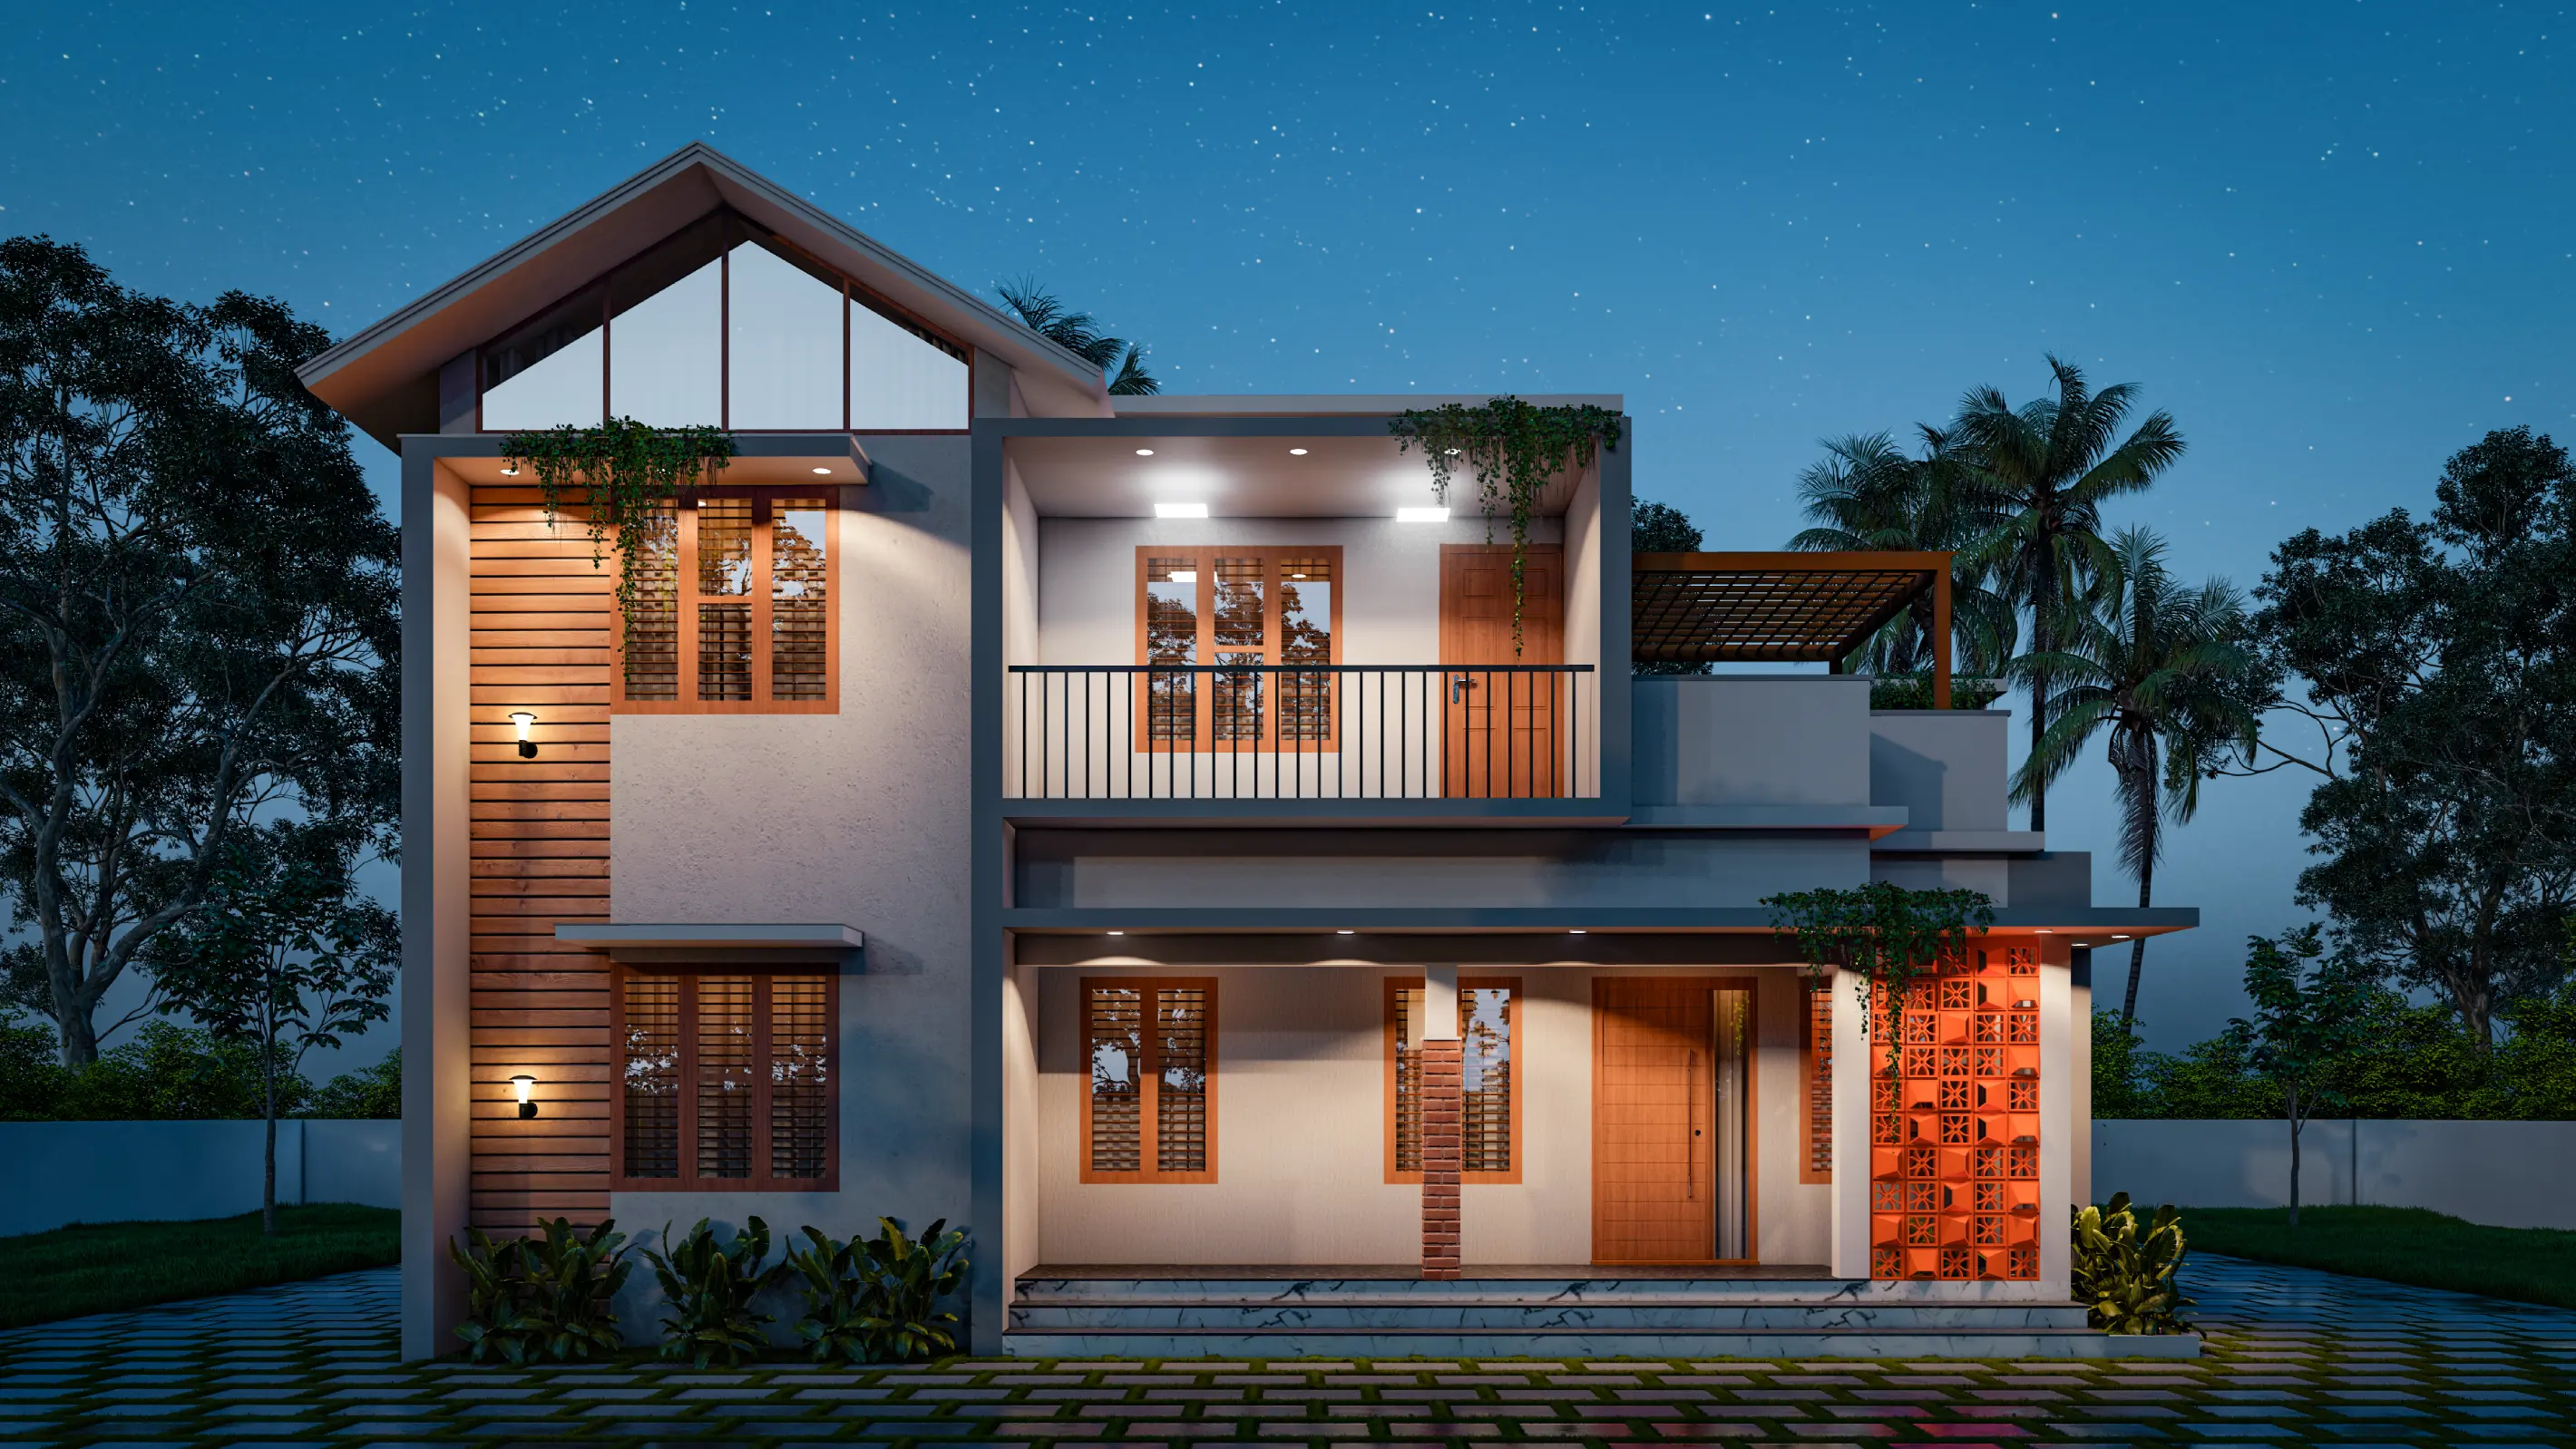
We are well-experienced architects in Wayanad. We help you build residences and commercial buildings which will be comfortable, functional, and in harmony with your lifestyle. Our floor plan, elevation, and working drawings will optimise the use of space, natural light, ventilation and the local topography / tropical climate of Wayanad.
We combine practical planning, climate response, material clarity and transparent communication to make each stage of the project easier for the client.
.webp)
We turn your requirements into clear, buildable spaces with strong attention to circulation, light, ventilation, privacy, local climate and long-term comfort.
Practical room layouts, zoning, movement flow and functional planning suited to your lifestyle or business use.
Design choices that consider Wayanad’s rain, terrain, sunlight, wind direction and natural ventilation.
Clear plans, elevations and essential drawings that help contractors understand the project properly.
Guidance on durable, aesthetic and budget-conscious finishes for a refined final outcome.